

LUGRO — מפעל לבתים ניידיםLUGRO
L1




נתונים בסיסיים
- שם המכונה:
- LUGRO — מפעל לבתים ניידים
- יצרן:
- LUGRO
- דגם:
- L1
- שנת ייצור:
- 2026
- מצב:
- חדש
- תפקודיות:
- פועל באופן מלא
מחיר ומיקום
- מיקום:
- Firmowa 21, 07-200 Wyszków, Polska
פרטים טכניים
מידות ומשקל
פרטים נוספים
פרטי ההצעה
- מזהה מודעה:
- A23351558
- עדכון:
- עודכן לאחרונה בתאריך 18.11.2026
תיאור
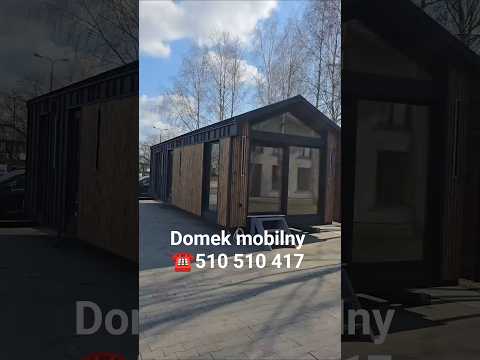
Modular house with a timber frame structure:
- frame made of impregnated Scandinavian spruce C24
- insulation with ROCWOOL rock wool, 15 cm thick for walls and roof, 22 cm thick for the floor, and additional Alutherm foil in the roof
- exterior walls made according to timber frame technology with wind and vapor barrier
- functional layout:
Knjdpfx Acs Akykhogsd
- living area with kitchenette, 14.5 m2
- bedroom, 7.7 m2
- bathroom, 3 m2
- second bedroom in the mezzanine, 7 m2
- exterior finish:
- RUUKKI standing seam metal sheets and wooden cladding made of Scandinavian spruce, 19 mm thick, with double coating
- interior finish
- 14 mm cladding - Scandinavian spruce – ceilings and walls
- wooden panels on the floor
- installations
- electrical: sockets and lighting points inside the house, exterior lighting, wall lamps, fuse box, all prepared for connection to an external power source (connector)
- water and sewage: sink in the kitchen, 4 connection points in the bathroom
- electric water heater with a 45 l tank (optional)
- sliding interior doors to the bedroom and bathroom
- exterior triple-glazed PVC windows on a Salamander profile, two-sided color matching the roof
The house is fully protected from below with metal sheeting, and the floor structure is additionally painted from below.
No foundation required. The house can be placed on level ground or on concrete blocks.
We invite you to view the house at our company headquarters:
LUGRO Fabryka Domów
ul. Firmowa 21
07-200 Wyszków
Mazowieckie
המודעה תורגמה אוטומטית. ייתכנו שגיאות בתרגום.
ספק
נראה לאחרונה באינטרנט: היום
נרשם מאז: 2025
1 מודעה באינטרנט
שלח בקשה
טלפון & פקס

חותמת אמון Machineseeker
מהו חותם האמון?
Machineseeker מאשר סוחרים נבחרים עם חותם האמון Machineseeker. לפני ההענקה, מתבצעת בדיקה סטנדרטית ומקיפה על ידי עובדים מנוסים של Machineseeker.
מה אנחנו בודקים?

בדיקת
רישיון עסק או תמצית מרשם החברות
בדיקת
כתובת הדואר של הסוחר
אימות של
חיבור בנקאי
אימות
נגישות טלפונית
של המספר הראשי
דו"ח כלכלי
לא אמור להכיל מאפיינים שליליים
תלונות של קונים
עשויות להביא להסרת התומה זה אומר עבורך כקונה?
באמצעות חותם האמון Machineseeker, תוכל בתור קונה לזהות סוחרים מהימנים גם ללא בדיקה אישית, אשר בסבירות גבוהה מאוד מבצעים עסקים ביושר ובאמינות.
כמובן, במהלך תהליך הרכישה עדיין עלולות להתעורר מחלוקות. Machineseeker אינו אחראי להפרות חוק על ידי קונים או מוכרים פעילים ב-Machineseeker.